
Views: 269 Author: Sunny Publish Time: 2026-10-05 Origin: Site


Content Menu
● Why Accurate Wall Area Calculation Matters for Wall Panel Projects
● Wall Area Calculator Formula
>> Calculate a Feature Wall Area
● How Much Extra Wall Panel Material Should You Order?
● How to Measure a Wall for PVC, UV, PU Stone, and Fluted Wall Panels
>> 1. Measure Each Wall Separately
>> 2. Measure Height at More Than One Point
>> 3. Measure Doors and Windows Carefully
>> 4. Confirm the Panel Installation Direction Before Ordering
● Convert Square Metres to Square Feet for International Projects
● Choosing the Right Wall Panel System After Calculation
● Questions to Ask Before You Place a Wall Panel Order
>> Installation and Project Support
● Common Wall Area Calculation Mistakes to Avoid
>> Measuring Only the Floor Plan
>> Forgetting Returns and Reveals
>> Ignoring Panel Joints and Trims
>> Using Net Area Without Waste Allowance
>> Deducting Too Many Small Openings
>> Assuming Every "Fireproof" Panel Is Suitable Everywhere
● Get a Professional Wall Panel Take-Off From Binmao Decor
>> How do I calculate the square metres of a wall?
>> Should I subtract doors and windows when calculating wall panels?
>> How much extra wall panel material should I order?
>> How do I calculate how many wall panels I need?
>> Are PVC wall panels suitable for bathrooms and wet areas?
>> Can UV wall panels be used in hotels and commercial interiors?
>> What documents should I request from a wall panel manufacturer?
>> What is the difference between nominal width and effective coverage width?
Calculating wall area is the first essential step when specifying PVC wall panels, UV panels, PU stone panels, fluted wall panels, or waterproof fire-retardant composite wall cladding. Accurate measurements help you order the right panel quantity, control project waste, prepare a realistic budget, and avoid costly shortages during installation.
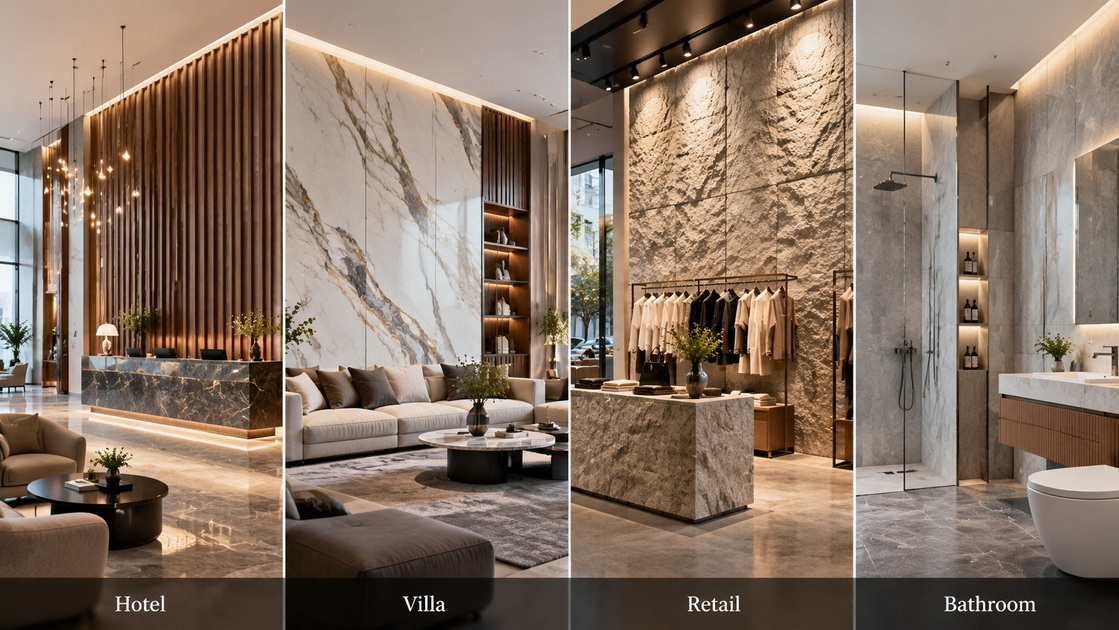
For hotels, villas, apartments, retail interiors, offices, and other commercial spaces, wall-panel calculation is more than multiplying height by width. A reliable material estimate must account for doors, windows, panel orientation, cutting loss, fixing methods, corner details, product dimensions, and the performance requirements of each space.
At Binmao Decor, we have spent 14 years manufacturing integrated wall panels and fast-install decorative wall systems for global projects. Based on practical production and installation experience, this guide explains how to calculate wall panel coverage correctly—and how to turn a simple wall-area number into an order-ready panel schedule.
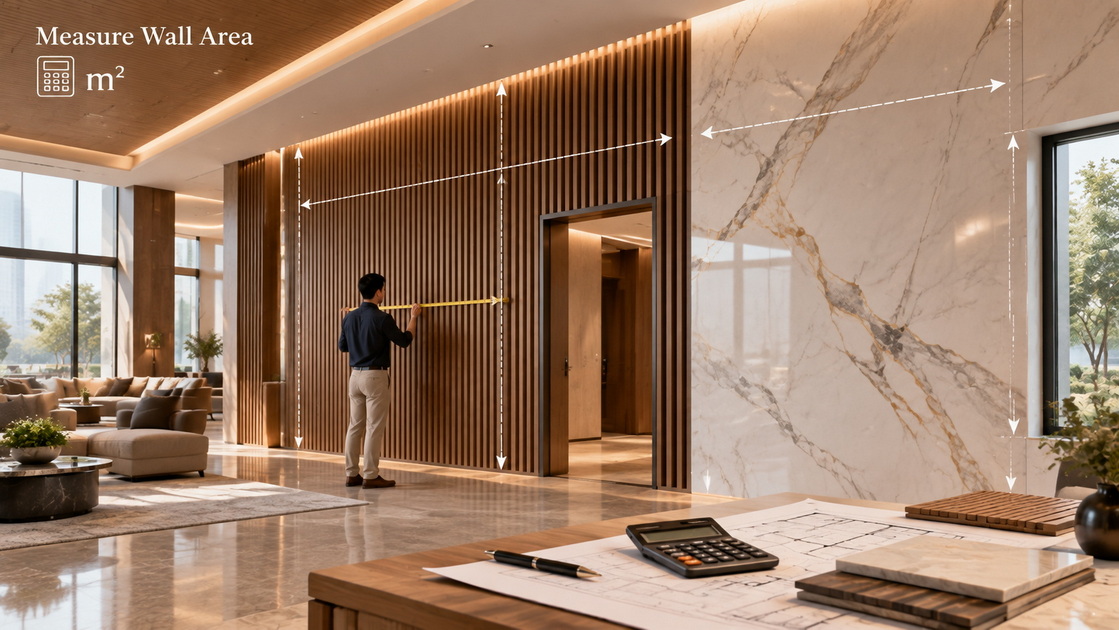
A wall area calculator gives you the total surface that needs to be covered. However, the final number you use to purchase decorative wall panels should not simply equal the net wall area.
Different wall cladding systems create different levels of material loss. For example:
- Large-format UV panels may require less jointing but can create offcut waste around doors and windows.
- PVC wall panels are lightweight and practical for wet areas, but panel direction and joining profiles affect the quantity required.
- Fluted wall panels need careful alignment, especially when wood grain, fluting direction, or decorative spacing must continue across multiple walls.
- PU stone panels may need additional cuts around corners, sockets, light switches, and feature-wall edges.
- Wood veneer or MDF wall panels may require grain matching, acoustic backing, fire-rated substrates, or extra panels for visual consistency.
A measurement error of only a few square metres can create serious consequences. Ordering too little can delay installation, especially when a custom colour, width, finish, or wood-grain pattern must be reproduced. Ordering too much wastes material and increases freight, warehousing, and project costs.
For this reason, professional buyers should calculate both:
1. Net wall area — the visible wall surface after deducting openings.
2. Order area — the net wall area plus an appropriate waste allowance.
For a rectangular wall, use this formula:
Gross Wall Area (m²)=Wall Height (m)×Wall Width (m)
Then calculate the area of each door, window, ventilation opening, or other large obstruction:
Opening Area (m²)=Opening Height (m)×Opening Width (m)
Finally, deduct all opening areas:
Net Wall Area (m²)=Gross Wall Area−Total Opening Area
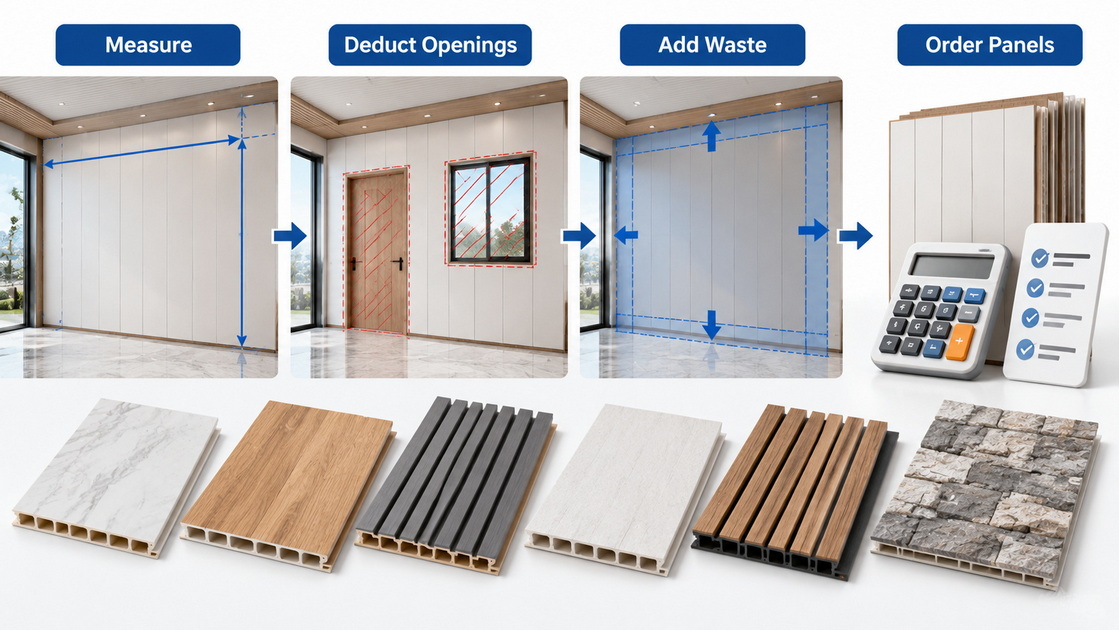
Assume you are installing fluted wall panels in a hotel room behind the bed.
- Wall height: 2.8 m
- Wall width: 5.4 m
- Door opening: 2.1 m high × 0.9 m wide
- Window opening: 1.5 m high × 1.2 m wide
First, calculate the gross wall area:
2.8×5.4=15.12 m²
Calculate the door area:
2.1×0.9=1.89 m²
Calculate the window area:
1.5×1.2=1.80 m²
Calculate the total openings:
1.89+1.80=3.69 m²
Calculate the net wall area:
15.12−3.69=11.43 m²
The usable cladding area is 11.43 m². But this is not necessarily the final amount to order. You must still account for cutting loss, installation direction, edge trims, and whether the panel design needs visual matching.
For most decorative wall panel projects, we recommend adding a waste allowance to the net wall area. The right percentage depends on panel type, wall complexity, and installation method.
| Project condition | Recommended extra material | Why it matters |
|---|---|---|
| Simple rectangular wall | 5%–8% | Covers minor cuts, edge finishing, and handling loss |
| Standard residential room | 8%–10% | Suitable for doors, windows, sockets, and small returns |
| Hotel room or villa feature wall | 10%–12% | Allows for visual matching, detailed cuts, and quality selection |
| Complex commercial wall | 12%–15% | Useful for columns, curved walls, multiple openings, or irregular geometry |
| Fluted wall panel with pattern alignment | 10%–15% | Helps maintain continuous fluting and consistent decorative rhythm |
| PU stone wall panel installation | 10%–15% | Accounts for corner cuts, irregular stone patterns, and profile matching |
Use the following formula:
Order Area=Net Wall Area×(1+Waste Allowance)
Using the previous example, if the net area is 11.43 m² and you choose a 10% waste allowance:
11.43×1.10=12.573 m²
You should order approximately 12.6 m², then round up according to the coverage area of each panel or carton.
Do not round down. Always order complete panels or cartons, especially for custom-colour PVC panels, fluted wall panels, UV marble sheets, or wood-grain wall systems. A later production batch may have a slight variation in colour tone, gloss level, embossing, or decorative grain.
A tape measure and calculator are enough for basic walls, but professional measurement should follow a consistent process.
Do not combine several walls into one estimated total. Measure every wall individually and create a simple schedule.
Record:
- Wall reference name, such as "Lobby Wall A" or "Bedroom Headboard Wall"
- Wall height
- Wall width
- Door and window dimensions
- Existing skirting, ceiling details, beams, columns, or wall returns
- Electrical sockets, switches, vents, pipes, and access panels
- Intended panel direction: vertical or horizontal
- Panel type, finish, and colour code
For large projects, this information should be organised in a wall-cladding take-off sheet. It makes communication clearer between the designer, contractor, purchaser, manufacturer, and installation team.
Many walls are not perfectly level. Older buildings, renovation projects, and large commercial spaces may have uneven ceilings or floors.
Measure the wall height at:
- The left side
- The centre
- The right side
If the height varies, use the largest measurement when ordering full-height panels. This reduces the risk of panels being too short after cutting or levelling.
Doors and windows should usually be deducted from wall area. However, do not automatically deduct every small opening.
For example, if a narrow strip of panel material is required around a window reveal, return, or door frame, the offcut may not be reusable elsewhere. In this situation, the opening reduces visible coverage but may not reduce the total panel quantity as much as expected.
This is especially important for:
- Deep window reveals
- Door surrounds
- Recessed lighting zones
- Built-in wardrobes
- Elevator lobby walls
- Reception counters
- Hidden doors integrated into decorative wall panels
Panel orientation affects how many pieces you need.
For vertical wall panel installation, panel length must match or exceed the finished wall height. This is often preferred for fluted panels because it creates a taller, more elegant visual effect in hotels, villas, and showrooms.
For horizontal installation, panel width or length must cover the wall width. This may reduce vertical joints but can increase cutting around openings.
Before production, confirm:
- Panel length
- Effective coverage width
- Tongue-and-groove overlap or joint allowance
- Visible face width
- Trim width
- Installation direction
- Whether a pattern or grain must align
A common ordering mistake is using the nominal panel width instead of the effective installed coverage width. If a panel has an overlap connection, the visible coverage may be narrower than the physical board width.
Wall panels are commonly quoted in square metres for export projects, while buyers in the United States and some other markets may use square feet.
The accepted conversion is:
1 m²=10.7639 ft²
To convert square metres to square feet:
Area (ft²)=Area (m²)×10.7639
To convert square feet to square metres:
Area (m²)=Area (ft²)×0.092903
For example, a wall covering area of 25 m² equals:
25×10.7639=269.10 ft²
So, 25 m² is approximately 269.1 sq ft. The U.S. National Institute of Standards and Technology conversion table lists one square metre as approximately 10.7639 square feet.
Accurate quantities are only one part of specification. The wall panel material must also fit the building environment, visual design, project budget, and compliance requirements.
| Wall panel type | Suitable applications | Key advantages | Measurement considerations |
|---|---|---|---|
| PVC wall panel | Bathrooms, kitchens, utility rooms, rental properties, wet areas | Waterproof, mould-resistant, lightweight, easy to clean | Allow for trims, joints, and cuts around plumbing |
| UV wall panel | Hotel rooms, retail shops, residential interiors, reception walls | Decorative surface, fast installation, marble and wood-look options | Confirm sheet size and seam layout before ordering |
| PU stone panel | Feature walls, villas, hospitality projects, retail displays | Lightweight stone appearance, decorative texture, easy handling | Add extra material for corner pieces and irregular stone patterns |
| Fluted wall panel | Hotel lobbies, bedrooms, offices, villas, commercial interiors | Contemporary linear design, visual depth, wood-look finishes | Allow more waste when flutes or grain need alignment |
| MDF or wood veneer panel | Premium interiors, offices, luxury residences, custom furniture walls | Natural decorative appearance, flexible finish options | Confirm substrate, veneer direction, and formaldehyde requirements |
| Acoustic wall panel | Meeting rooms, theatres, offices, hospitality spaces | Decorative finish with sound-absorption potential | Calculate visible panel area and account for acoustic backing or battens |
At Binmao Decor, wall systems can be customised by width, depth, finish, decorative surface, substrate, and functional structure. Depending on the project, options can include PVC/WPC materials, PU decorative panels, E1/E0-grade MDF, oak or walnut veneer finishes, and acoustic backing systems.
However, buyers should treat product claims such as "waterproof," "fire-retardant," "acoustic," or "low-emission" as testable specifications, not only marketing language. Ask for the relevant test reports, product datasheets, installation instructions, and market-specific compliance documents before final approval.
For projects importing composite wood products into the United States, relevant MDF, particleboard, and hardwood plywood products may be subject to EPA TSCA Title VI formaldehyde-emission requirements and labelling rules. For projects in England, wall and ceiling lining requirements are addressed in Approved Document B, which uses the European reaction-to-fire classification system.
Before confirming a purchase order, architects, contractors, distributors, and project buyers should verify the following details with the supplier.
- What is the exact effective coverage area per panel?
- Is the quoted size the physical panel size or installed visible size?
- What is the recommended waste percentage for this product?
- How many panels, cartons, trims, and accessories are required?
- Is there a minimum order quantity for custom colours, finishes, or lengths?
- Will all panels come from the same production batch?
- Is the panel tested for water resistance, moisture resistance, or mould resistance?
- What fire-test standard was used, and what classification was achieved?
- Is the product intended for internal wall use, external use, or both?
- What substrate is used: PVC, WPC, MDF, plywood, PU, or composite material?
- For MDF or wood-based panels, what emission standard applies?
- Can the supplier provide third-party test reports and technical data sheets?
- Is direct adhesive installation suitable, or is a batten frame required?
- Which adhesive, screws, clips, trims, and sealants are recommended?
- Are there installation drawings for corners, ceilings, skirting, doors, and window reveals?
- What is the recommended wall preparation process?
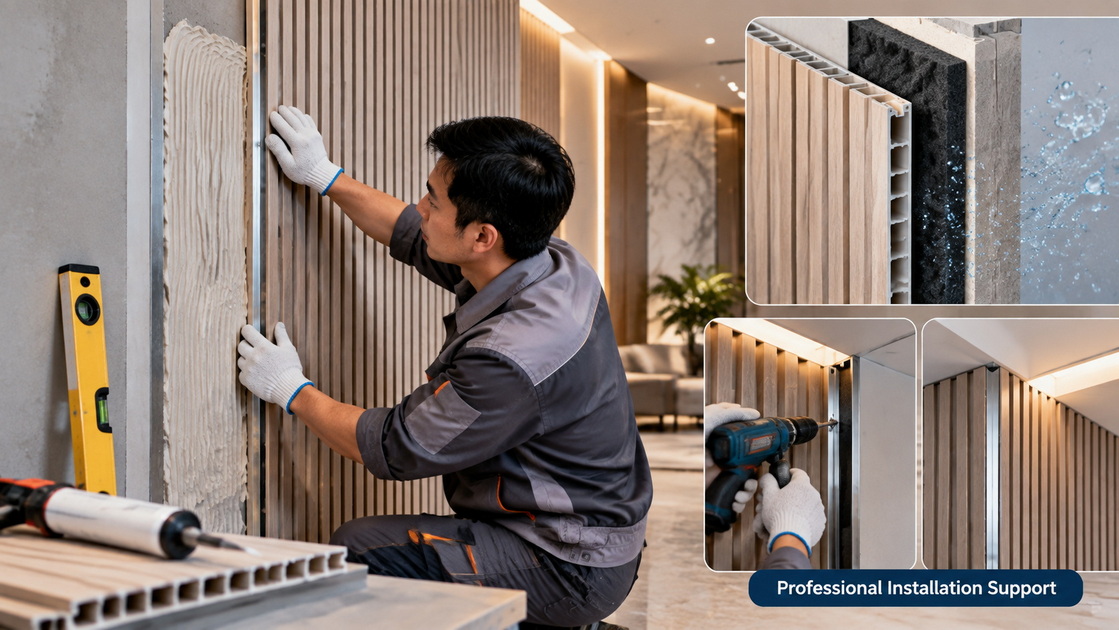
- Does the supplier provide technical installation support for international projects?
- Are sample panels available before bulk production?
This checklist helps reduce one of the most common problems in wall-cladding procurement: choosing a visually attractive product without confirming whether its dimensions, accessories, performance documents, and installation method fit the actual project conditions.
Floor area is not wall area. A room may have a small floor footprint but high ceilings, multiple partitions, or several feature walls. Measure every vertical surface that will receive panels.
Window reveals, door returns, columns, beams, and niche walls can require substantial additional material. They are often ignored during early estimates and cause last-minute material shortages.
Corners, end caps, skirting lines, ceiling trims, H-joints, edge profiles, and connection accessories are essential to a finished installation. Include them in the bill of materials from the beginning.
A net-area calculation is useful, but it is not an installation-ready order quantity. Add appropriate waste based on the panel format and wall complexity.
Small sockets, switches, vents, and narrow cut-outs may create unusable offcuts. Deduct large openings such as doors and windows, but allow for fabrication loss around smaller penetrations.
Fire performance must be checked against the applicable building type, location, end use, substrate, installation system, and local regulation. In England, Approved Document B provides guidance on fire safety requirements, including classifications for wall and ceiling linings. Always confirm the final specification with the responsible architect, fire consultant, contractor, or local authority where required.
A wall area calculator is an excellent starting point, but successful panel procurement requires more detailed planning. The best result comes from matching your measured wall schedule with the correct panel dimensions, installation orientation, accessory package, finishing details, and performance documentation.
Binmao Decor is a China-based integrated wall panel manufacturer with 14 years of experience in PVC wall panels, UV panels, PU stone panels, fluted wall panels, waterproof composite wall panels, fire-retardant decorative wall cladding, and customised interior wall solutions. We support hotel, villa, residential, and commercial projects with customised widths, depths, finishes, structures, and professional installation guidance.
Send us your wall dimensions, drawings, project photos, preferred finish, and target market. Our team can help you calculate panel quantities, recommend suitable wall panel systems, prepare a quotation, and provide product test documentation and installation support for your project.
Multiply the wall height by the wall width in metres. Then subtract the area of large windows, doors, and other openings. For example, a wall that is 2.5 m high and 4 m wide has a gross area of 10 m².
Yes, usually subtract large doors and windows. However, consider the material needed for window reveals, door surrounds, and cut waste. For complex installations, deducting the opening area alone may underestimate the final quantity required.
For simple walls, add 5%–8%. For standard rooms, use 8%–10%. For fluted wall panels, PU stone panels, commercial interiors, irregular walls, or projects requiring pattern matching, allow approximately 10%–15%.
First calculate the order area, including waste. Then divide the total order area by the effective coverage area of one panel. Always round up to a whole panel or carton. Confirm whether the supplier's stated panel width is the physical width or the effective installed width.
PVC wall panels are commonly selected for bathrooms and other wet interiors because they can provide a water-resistant, easy-clean surface. However, correct sealing around joints, corners, plumbing penetrations, and trims remains essential to system performance.
Yes. UV wall panels can be used for decorative interior walls in hotel rooms, reception areas, corridors, retail spaces, and commercial interiors. Before specifying them, confirm surface durability, fire performance, installation requirements, panel size, and suitability for the intended location.
Request a product specification sheet, installation guide, material composition details, dimensions and tolerances, fire-test reports where relevant, water or moisture performance information, formaldehyde-emission documentation for wood-based products, warranty terms, packaging details, and project references where available.
Nominal width is the physical width of the panel. Effective coverage width is the actual width covered after overlaps, tongue-and-groove joints, clips, or connection profiles are installed. Use the effective coverage width when calculating quantities.
1. Wall Panels World Ltd. "[Wall Area Calculator | Square Metre | Square Feet | Obstructions]." Published May 6, 2025. The original article provides the core formula for calculating gross wall area, subtracting obstructions, and converting between square metres and square feet. [wallpanelsworld.co]
2. National Institute of Standards and Technology. "[Letter Circular 116: Conversion Tables for Square Feet into Square Meters]." This conversion reference shows that one square metre equals approximately 10.7639 square feet. [nvlpubs.nist]
3. U.S. Environmental Protection Agency. "[Formaldehyde Emission Standards for Composite Wood Products]." The EPA explains federal TSCA Title VI requirements for composite wood products, including medium-density fibreboard, particleboard, and hardwood plywood. [epa]
4. GOV.UK. "[Fire Safety: Approved Document B]." Official UK building-regulation guidance covering fire safety requirements for dwellings and other relevant building types. [gov]
5. GOV.UK. "[Approved Document B: Fire Safety, Volume 2]." The guidance includes classifications for wall and ceiling linings, including reaction-to-fire performance requirements in specified building conditions. [assets.publishing.service.gov]


