
Views: 259 Author: Sunny Publish Time: 2026-10-04 Origin: Site


Content Menu
● What Is the Difference Between Tongue and Groove and Slat Wall Panels?
● Best for Seamless, Flexible Interiors
>> Why Designers Choose Tongue and Groove Panels
>> Material Matters More Than the Profile
● Slat Wall Panels: Best for Depth, Acoustics, and Contemporary Design
>> Why Slat Panels Are Popular in Commercial Interiors
>> Acoustic Panels Need Real Test Data
● Waterproof and Mold-Resistant Panels: What Buyers Should Verify
● Do Not Rely on "Fireproof" Marketing Language
● How to Choose the Right Wall Panel System
>> Choose Tongue and Groove Panels When You Need:
>> Choose Slat Wall Panels When You Need:
>> Choose a Customized Composite System When You Need:
● Installation Checklist for Contractors and Buyers
● Request a Customized Wall Panel Solution
● FAQ
>> 1. Are tongue and groove panels better than slat wall panels?
>> 2. Can slat wall panels be installed in bathrooms?
>> 3. Are PVC wall panels really waterproof?
>> 4. Do acoustic slat wall panels reduce noise?
>> 5. What does E1 or E0 MDF mean?
>> 6. What fire documents should I request for commercial wall panels?
>> 7. Can Binmao Decor customize wall panel sizes and finishes?
Choosing between tongue and groove wall panels and slat wall panels is not simply a design decision. For hotels, villas, retail interiors, offices, and high-end residential projects, the right wall-panel system must balance appearance, moisture resistance, fire performance, acoustic comfort, installation efficiency, maintenance, and project-specific compliance requirements.
At Binmao Decor, we have spent 14 years manufacturing PVC wall panels, UV decorative boards, waterproof and fire-resistant composite wall panels, WPC panels, PU decorative panels, MDF wall cladding, wood veneer panels, and acoustic-backed wall systems for global interior projects. From our experience supporting contractors, distributors, designers, and hospitality buyers, the best choice depends on where the panel will be installed, how the space will be used, and which technical documents the project requires.
This guide explains the practical difference between tongue and groove panels and slat wall panels, including materials, installation, performance, and specification factors that are often overlooked during early design discussions.
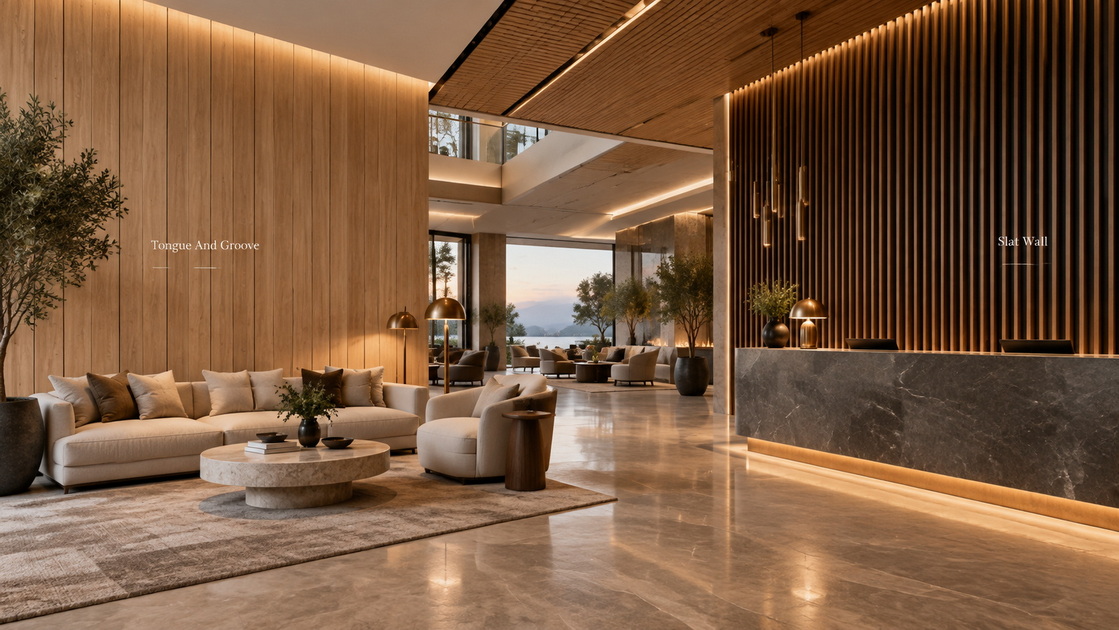
Tongue and groove panels create a continuous, lined surface. Each panel edge is designed to connect to the next panel, producing visible grooves that can run vertically, horizontally, or diagonally.
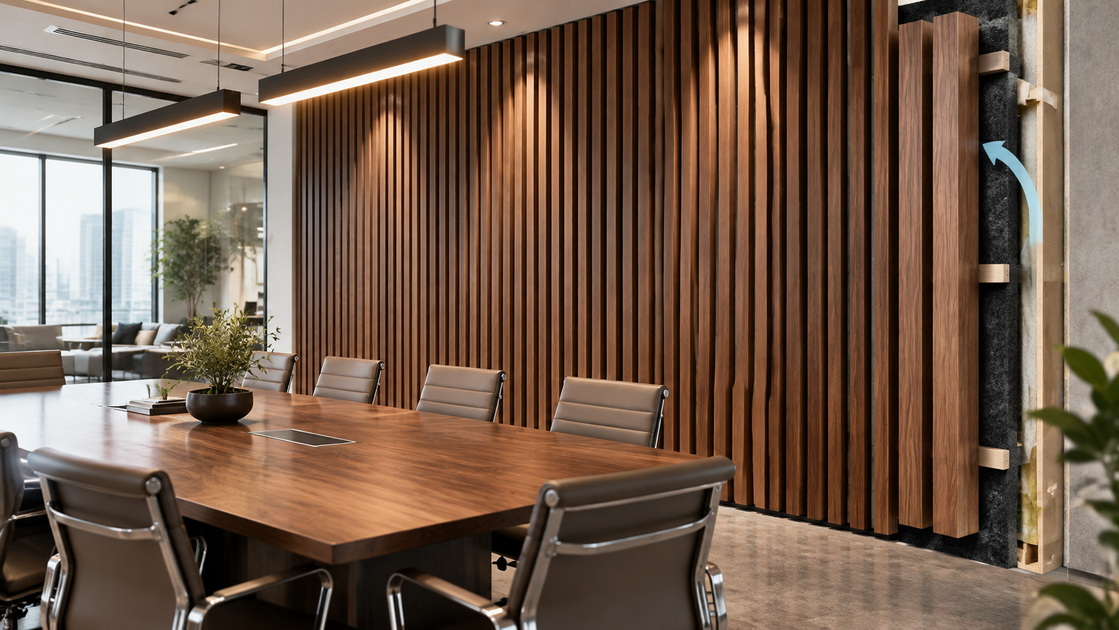
Slat wall panels create a repeated rhythm of individual wood-look or decorative slats, typically mounted on a backing board or acoustic felt. The visible gaps between slats create more depth, shadow, and texture than a standard tongue and groove wall system.
The original comparison article correctly identifies the visual difference: tongue and groove panels offer a paintable, traditional grooved look, while slat panels provide a more contemporary wood-effect feature-wall style. However, for commercial buyers and professional specifiers, this is only the starting point. The decision should also consider moisture exposure, cleaning requirements, acoustic targets, fire-test documentation, substrate conditions, and installation labor.
| Feature | Tongue and Groove Wall Panels | Slat Wall Panels |
|---|---|---|
| Main visual effect | Continuous grooved surface | Repeated vertical, horizontal, or curved slats |
| Typical style | Classic, coastal, farmhouse, transitional, modern | Modern, Nordic, biophilic, boutique hotel, contemporary |
| Common materials | MDF, PVC, WPC, composite board, wood veneer | MDF veneer slats, PVC/WPC slats, solid wood, PET felt backing |
| Best use | Full-wall cladding, wainscoting, ceilings, wet-area decorative walls | Feature walls, reception areas, bedrooms, meeting rooms, media walls |
| Paintability | Often possible with unfinished or paint-grade MDF systems | Usually not recommended for finished veneer or laminated slats |
| Acoustic potential | Limited unless paired with acoustic backing | Higher potential when designed with acoustic backing and cavity details |
| Moisture suitability | Depends heavily on panel core and edge treatment | Depends on slat material, backing, fixing method, and ventilation |
| Visual depth | Moderate | High |
| Cleaning | Usually easier because of continuous surfaces | Requires care around gaps between slats |
Tongue and groove wall panels are widely used because they create a clean architectural pattern without requiring complex site fabrication. Their connecting edges help installers align the panels and create a consistent groove line across the wall.
For residential interiors, tongue and groove panels are often chosen for bedrooms, hallways, living rooms, stairwells, and half-height wall treatment. For commercial projects, they can work well in hotel guestrooms, villa corridors, retail interiors, washroom entrance areas, and decorative ceiling applications.
Tongue and groove systems offer a balance of structure and flexibility:
- They create a continuous wall-cladding appearance
- They can be installed vertically, horizontally, or in custom patterns
- They are suitable for full-height walls or half-wall wainscoting
- Paint-grade MDF versions can support project-specific color schemes
- PVC, WPC, and composite alternatives can provide better moisture resistance
- Their regular groove pattern works with classic and contemporary interiors
For a boutique hotel, for example, a designer may specify paint-grade tongue and groove MDF for dry guestroom walls, then use PVC or WPC tongue and groove panels in humid transition areas where water vapor, cleaning frequency, and maintenance risk are higher.
A tongue and groove profile does not automatically make a panel waterproof, mold-resistant, or fire-rated. Those claims depend on the full panel composition, face finish, core, sealant approach, installation environment, and verified testing.
For example:
- MDF tongue and groove panels can deliver a refined painted appearance but generally need protection from sustained water exposure.
- PVC tongue and groove panels are more suitable for moisture-prone decorative applications because PVC does not absorb water in the same way as untreated wood-based board.
- WPC wall panels can offer a wood-look appearance with improved moisture tolerance, although their fire, expansion, and installation requirements must still be reviewed.
- UV-coated decorative boards can provide a durable, easy-clean surface for commercial decorative walls when properly specified.
For projects using MDF, buyers should request clear documentation on the board grade, intended use, formaldehyde-emission class, finish system, and environmental conditions. EN 13986 is a European standard covering wood-based panels used in construction and addresses declared characteristics such as formaldehyde emission and reaction-to-fire performance.
Slat wall panels have become a popular architectural feature in hotels, offices, restaurants, retail environments, villas, and premium residential interiors. Their strongest advantage is visual depth. Repeated slats create lines, shadows, and material contrast that make a plain wall feel more intentional and premium.
Wood-look slats in oak, walnut, smoke oak, black ash, grey oak, or dark charcoal finishes are especially effective behind hotel reception desks, television walls, headboards, elevator lobbies, conference rooms, and executive offices.
Slat systems are often selected because they can combine decoration with functional upgrades:
- They create a high-end architectural feature wall
- They visually elongate a room when installed vertically
- They can conceal minor wall imperfections or service zones
- They can integrate LED strips, metal trim, signage, or hidden doors
- They may contribute to sound absorption when used with tested acoustic backing
- They offer multiple finishes, slat widths, spacing options, and backing colors
At Binmao Decor, slat-style panel systems can be customized by width, depth, slat spacing, surface finish, core material, backing construction, and packaging requirements. This is valuable for distributors, hotel contractors, and branded interior projects that need visual consistency across multiple locations.
A common mistake is assuming that every slat panel is an "acoustic panel." Decorative slats alone do not guarantee meaningful sound absorption.
Acoustic performance depends on several variables:
1. The sound-absorbing material behind or between the slats
2. The density and thickness of the acoustic backing
3. The open area between slats
4. The air gap behind the panel
5. Whether mineral wool or another absorbent layer is installed behind the system
6. The mounting method and tested assembly
ASTM C423 is a recognized test method for measuring sound absorption in a reverberation room. Therefore, when an acoustic target matters, buyers should request the report for the exact tested configuration rather than relying on a generic "noise reduction" claim.
Expert advice: Ask whether the acoustic result applies to the panel installed directly on a wall, over battens, or with an insulated cavity. The same visible panel can perform differently depending on how it is mounted.
Hotels, villas, apartments, gyms, clinics, spas, kitchens, and washroom-adjacent spaces all face moisture-management challenges. Decorative wall panels can improve surface durability, but no panel system should be used as a substitute for proper waterproofing, ventilation, drainage, leak repair, or substrate preparation.
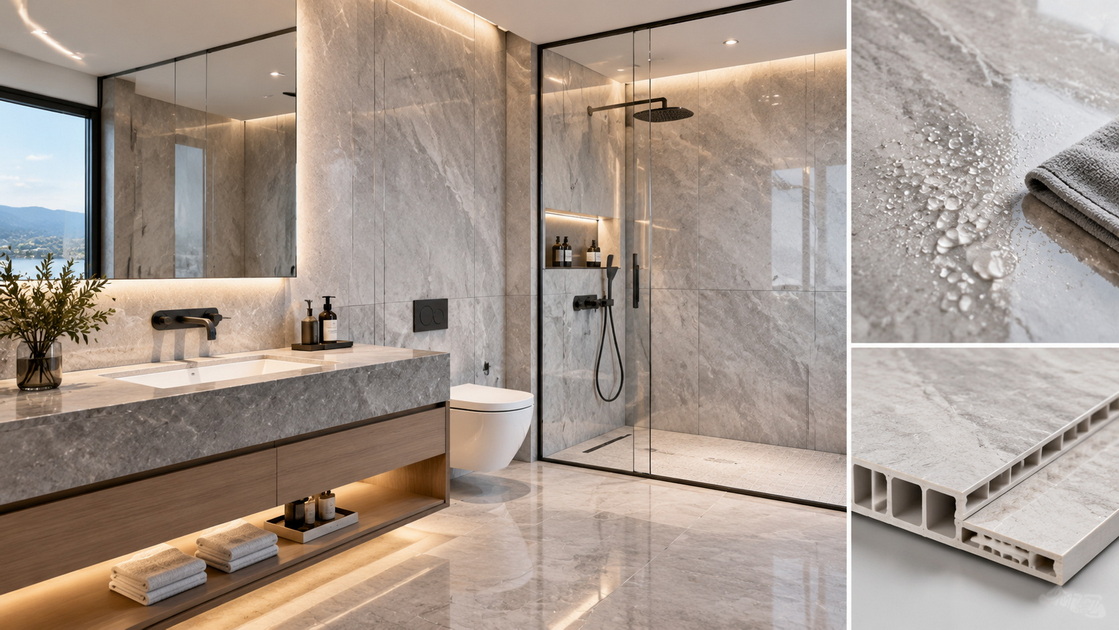
The U.S. Environmental Protection Agency emphasizes that controlling moisture is the key to controlling mold growth. The EPA also recommends keeping indoor relative humidity below 60%, ideally between 30% and 50%, when possible.
For wall-cladding projects in humid areas, assess the full installation system:
| Buyer Question | Why It Matters |
|---|---|
| Is the panel face waterproof or is the complete panel waterproof? | A waterproof surface does not always mean waterproof edges, joints, or backing |
| What is the core material? | MDF, plywood, PVC, WPC, PU, and composite cores react differently to moisture |
| Are joints sealed where needed? | Water can penetrate behind panels through unsealed joints and perimeter gaps |
| Is the substrate dry and sound? | Installing over damp walls can trap moisture behind decorative cladding |
| Is ventilation adequate? | Moisture control depends on the room, HVAC design, extraction, and maintenance |
| Is the panel suitable for direct wet-zone use? | Shower walls and high-splash areas may need a different system from general decorative cladding |
Binmao Decor can provide PVC and composite wall-panel options for projects requiring high moisture resistance, easy-clean surfaces, and decorative flexibility. However, buyers should always match the panel to the actual application rather than using a single material across every room type.
For hospitality, commercial, educational, healthcare, and public-facing projects, fire performance must be treated as a documented compliance issue, not a general product feature.
Terms such as "flame retardant," "fire resistant," and "fireproof" are often used inconsistently in the market. A responsible specification should identify:
- The applicable local building code
- The intended location of the product
- The test standard used
- The tested panel assembly
- The fire classification result
- The report issuer and report validity
- Whether the report applies to the same finish, thickness, backing, adhesive, and installation method
In the United States, ASTM E84 measures surface-burning characteristics of building materials, including the Flame Spread Index and Smoke Developed Index. Building codes may use these results to classify interior wall and ceiling finishes.
A Class A result is commonly associated with a Flame Spread Index of 0–25 and a Smoke Developed Index of 0–450, but project requirements vary by occupancy, location, jurisdiction, and assembly. Do not assume that a panel is approved simply because a supplier mentions "Class A" in marketing materials.
Practical rule: Before placing an order, send your supplier the project's required test standard and ask for the exact report matching the proposed product construction. If the project is outside the United States, confirm whether it needs Euroclass, BS, EN, ASTM, UL, or another locally accepted standard.
The best panel is the one that meets the space's real performance needs while fitting the design concept and budget.
- A timeless grooved wall effect
- A paintable surface for custom interior colors
- Full-wall or half-wall decorative cladding
- A classic, coastal, traditional, or transitional design language
- A fast-install option for dry interior spaces
- A PVC, WPC, or composite alternative for moisture-prone decorative areas
- A modern, premium, wood-look feature wall
- Strong visual texture and depth
- Flexible slat width, spacing, and finish options
- An opportunity to integrate acoustic backing
- A focal wall behind reception desks, beds, televisions, or workstations
- A solution that can combine veneer, MDF, PVC/WPC, PET backing, or custom acoustic structures
- Waterproof and mold-resistant decorative wall cladding
- Verified fire-performance documentation
- Customized dimensions, thicknesses, colors, and surface finishes
- Integrated acoustic backing
- Hotel-grade durability and easy cleaning
- OEM or ODM packaging, labeling, and project-specific specifications
Even premium wall panels can fail if installed over an unsuitable substrate or without correct expansion gaps, adhesive selection, or edge finishing.
Use this pre-installation checklist:
1. Inspect the wall substrate for moisture, movement, mold, cracks, unevenness, and loose paint.
2. Confirm panel orientation and layout before cutting, especially for wood-grain, veneer, and directional finishes.
3. Acclimatize materials when required according to the product specification and local environment.
4. Measure expansion requirements for PVC, WPC, and composite products, especially in areas with temperature variation.
5. Use the recommended fixing method, such as adhesive, screws, battens, clips, or a hybrid approach.
6. Check all cut edges and joints where moisture protection is required.
7. Verify alignment frequently to avoid cumulative deviation across a full wall.
8. Keep installation records for commercial projects, including batch numbers, test reports, and approved samples.
For acoustic slat wall panels, installers should also verify whether the design calls for an air gap, battens, insulation, or a tested mounting arrangement. These details can affect both acoustic performance and fire compliance.
Binmao Decor is a China-based integrated wall-panel manufacturer with 14 years of production experience. We help global customers develop quick-install decorative wall-panel solutions for modern hotels, villas, commercial spaces, and residential interiors.
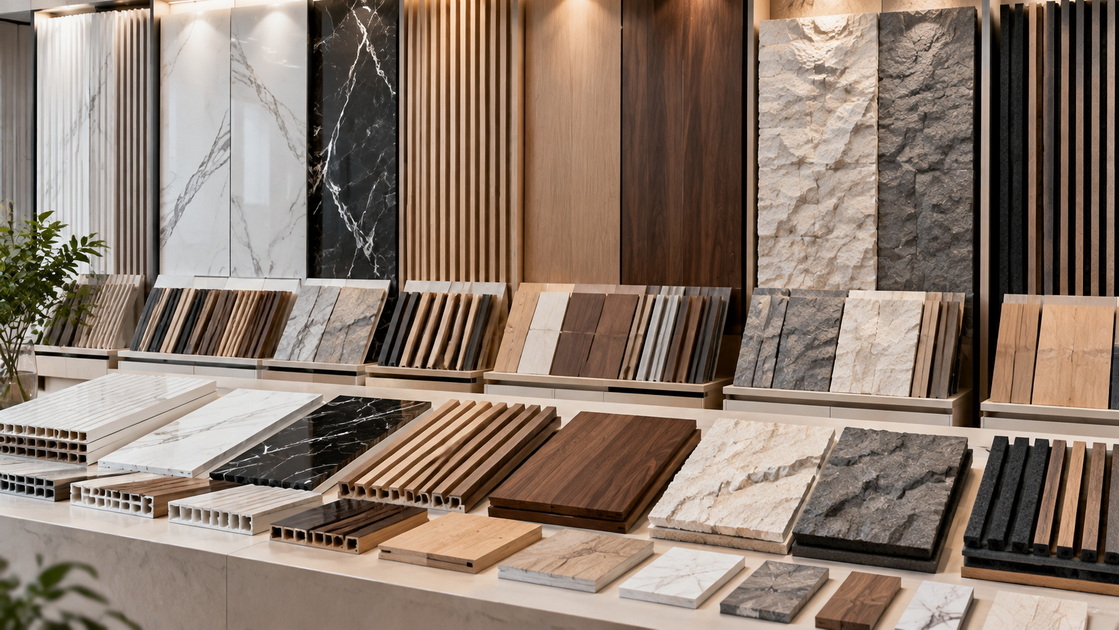
Our product capabilities include:
- PVC wall panels
- UV decorative boards
- Waterproof and fire-resistant composite wall panels
- MDF panels in E1/E0-grade options
- Oak, walnut, and other wood veneer finishes
- PVC, WPC, PU, and acoustic-backed wall-panel structures
- Customized width, depth, thickness, finish, color, and packaging
- Product test-report support for applicable project requirements
- Professional installation guidance for distributors and project buyers
We do not believe that one panel material fits every project. Our approach is to help buyers select the right combination of panel face, core, backing, finish, and installation method for the intended environment.
If you are sourcing wall panels for a hotel, villa, retail chain, office, distributor program, or interior-contracting project, contact Binmao Decor with your drawings, reference images, target market, dimensions, and performance requirements.
We can help you compare tongue and groove wall panels, slat wall panels, PVC wall panels, UV boards, WPC panels, veneer panels, and acoustic-backed systems before production begins.
Request samples, product specifications, customization options, and applicable testing documentation from Binmao Decor today.
Neither is universally better. Tongue and groove panels are usually better for a continuous grooved appearance, paintable designs, and traditional wall cladding. Slat wall panels are generally better for contemporary feature walls, deeper visual texture, and acoustic-panel configurations.
It depends on the product construction and the bathroom zone. PVC, WPC, and properly designed waterproof composite systems may be suitable for humid decorative applications. Standard MDF slat panels or natural wood veneer panels should not be assumed suitable for direct water exposure without verified moisture-protection details.
PVC itself does not absorb water like wood-based panels, but the entire installed system must be considered. Joints, perimeter edges, sealants, substrate conditions, and penetrations can still allow water behind the panel if they are not handled correctly.
They can improve sound absorption when they include a suitable acoustic backing and are installed in a tested configuration. Decorative slats without acoustic material or appropriate mounting gaps may provide limited acoustic benefit. Request ASTM C423 or equivalent acoustic test data for the complete system.
E1 and E0 are commonly used market terms related to formaldehyde-emission performance for wood-based panels. Buyers should request the supplier's current test report, applicable standard, test method, product thickness, and production batch information rather than relying only on a label.
Request the test report, test standard, classification result, laboratory information, tested construction, product thickness, face finish, backing, mounting method, and report validity. Confirm with the project architect or local authority which standard is accepted for the installation country and occupancy type.
Yes. Binmao Decor can customize panel width, depth, thickness, slat spacing, colors, decorative finishes, veneer options, backing structures, packaging, and selected performance-oriented configurations according to project and market requirements.
1. [The Panel Company — Tongue and Groove vs Slat Wall Panels: What's the Difference?] — Original competitor article reviewed for content-gap analysis and baseline comparison. [panelcompany.co]
2. [U.S. Environmental Protection Agency — Mold] — Guidance stating that moisture control is the primary method for controlling mold growth. [epa]
3. [U.S. Environmental Protection Agency — Mold Course, Chapter 9: Prevention] — Guidance on indoor humidity, drying damp materials, leak repair, ventilation, and mold prevention. [epa]
4. [ICC Evaluation Service — ASTM E84 Steiner Tunnel Test] — Explanation of ASTM E84 testing and its Flame Spread Index and Smoke Developed Index outputs. [icc-es]
5. [International Code Council — 2025 California Building Code, Interior Finishes] — Example of code treatment of interior wall and ceiling finish classifications under ASTM E84 or UL 723. [codes.iccsafe]
6. [ASTM International — ASTM C423: Sound Absorption and Sound Absorption Coefficients] — Standard test method for sound absorption measurement in a reverberation room. [store.astm]
7. [EN 13986: Wood-Based Panels for Use in Construction] — Harmonized European standard for performance characteristics, conformity evaluation, and marking of wood-based construction panels. [internationalplywood]


