
Views: 257 Author: Sunny Publish Time: 2026-09-10 Origin: Site


Content Menu
● Why Bedroom Wall Panelling Works So Well
● 1. Full-Height Fluted Wall Panel Behind the Bed
● 2. Waterproof Wall Panels for Bedroom En-Suite Areas
>> Where waterproof bedroom wall panels make sense
● 3. Acoustic Slat Panels for Quieter Bedrooms
>> Best places to use acoustic-backed panels
● 4. Painted MDF Shaker Panelling for Classic Bedrooms
>> Popular shaker wall panelling layouts
● 5. UV Marble Panels for a Hotel-Luxury Look
>> A balanced material palette
● 6. Horizontal Wall Panels for Narrow Bedrooms
● 7. LED-Integrated Fluted Panels for Boutique Hotels
>> Practical LED planning checklist
● 8. Custom Wall Panels for Hotels and Villas
● How to Choose Bedroom Wall Panels
>> Use this five-step specification process
● Bedroom Wall Panelling Installation Tips
● Request Custom Bedroom Wall Panel Samples
● FAQs About Bedroom Wall Panelling
>> 1. What is the best wall panelling for behind a bed?
>> 2. Are wall panels suitable for humid bedrooms?
>> 3. Can fluted wall panels improve bedroom acoustics?
>> 4. What wall panel height is best for a bedroom?
>> 5. Are UV wall panels easy to clean?
>> 6. What should hotels request before buying wall panels?
>> 7. Can bedroom wall panels be customised?
Bedroom wall panelling is one of the most effective ways to create a warmer, more memorable and more durable interior without major structural renovation. From fluted wall panels behind a bed to waterproof decorative panels in humid suites, the right system can add texture, improve day-to-day maintenance and give a bedroom a finished, architectural look.
For hotel developers, villa owners, designers and contractors, the best bedroom wall panels are not selected on appearance alone. Moisture resistance, fire performance, material emissions, installation method and project-specific detailing all matter. This guide explores practical bedroom wall panelling ideas and explains how to specify a solution that performs as well as it looks.

A bedroom should feel calm, personal and comfortable, but it also needs to withstand daily use. Headboards, luggage, bedside tables, cleaning equipment and frequent touch points can quickly mark painted plasterboard. Decorative wall panels introduce a more resilient surface while giving the room depth and visual identity.
In hospitality projects, panelling can also help create a recognisable brand atmosphere across guest rooms, suites and corridors. In villas, it can make a standard bedroom feel more tailored and premium. In residential interiors, a panelled feature wall behind the bed can create an immediate focal point without filling the room with extra furniture.
Wall panelling is particularly useful because it can support different design directions:
- Warm minimalism: Light oak, beige wood grain or natural matte finishes
- Modern luxury: Walnut fluted panels, brass trims and concealed lighting
- Boutique hotel design: Acoustic-backed slats, upholstered inserts and darker tones
- Classic interiors: Shaker-style MDF wall panelling with painted mouldings
- High-moisture spaces: Waterproof PVC, WPC or UV wall panels near en-suite zones
- Commercial guestrooms: Fire-rated composite wall panels with repeatable dimensions and fast installation
A feature wall is often the most cost-efficient starting point. Rather than covering all four walls, designers can install panels behind the bed, around a dressing zone or beside a reading area. This follows a common design principle: use one or two accent surfaces to create visual impact rather than overwhelming the room.
A fluted wall panel bedroom feature wall is one of the most versatile contemporary options. Vertical grooves create rhythm and shadow, making a flat wall appear taller and more refined. This works especially well behind a bed because the panel pattern naturally frames the headboard.
For a modern hotel room, consider a full-height panel installation from finished floor level to ceiling. Continue the panel across the wall behind both bedside tables to create a built-in, seamless appearance.
- Choose vertical fluting to visually increase perceived ceiling height
- Use walnut, smoked oak or dark wood grain for an upscale hospitality mood
- Use pale oak, cream or greige finishes in compact bedrooms
- Coordinate the groove spacing with bedside table widths and lighting positions
- Add a narrow shadow gap or metal trim around the panel perimeter
- Combine the fluted panel with a fabric, leather or upholstered headboard
Binmao Decor can customise the width, depth and surface finish of fluted wall panels to match a project's headboard layout, room dimensions and overall colour specification. This is valuable for hotels and villas where standard panel sizes may create awkward end cuts or misaligned grooves.
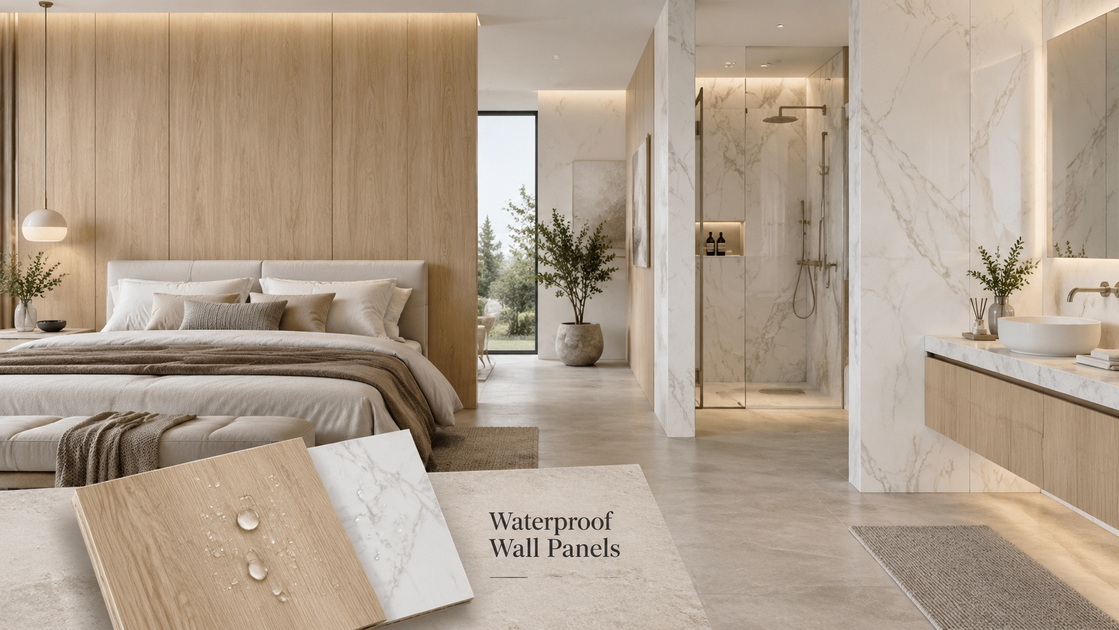
Bedrooms with open-plan bathrooms, dressing zones or en-suite entrances require a more practical material strategy. Decorative wood-look finishes may look beautiful, but the substrate and construction must also handle moisture exposure.
For these applications, 100% waterproof PVC, WPC or UV wall panels can be a practical alternative to conventional painted MDF. They are suitable for walls exposed to humid air, occasional splashing or frequent cleaning. Moisture control remains essential: the U.S. Environmental Protection Agency recommends keeping indoor relative humidity below 60%, ideally between 30% and 50%, to limit conditions that support mould growth.
- Bedroom walls adjacent to shower rooms
- Hotel suite dressing areas near bathrooms
- Coastal villas and humid-climate properties
- Children's rooms where walls need frequent wiping
- Guest rooms with compact bathroom-bedroom layouts
- Laundry-adjacent bedrooms or basement accommodation
A waterproof panel does not replace good ventilation, waterproofing or leak repair. Instead, it provides a more resilient finished surface when paired with a properly designed wall assembly.
Expert specification tip: Ask the supplier whether the waterproof claim applies to the decorative face only, the full panel core or the complete installed system. Also confirm which adhesives, trims and joints are appropriate for wet or humid conditions.
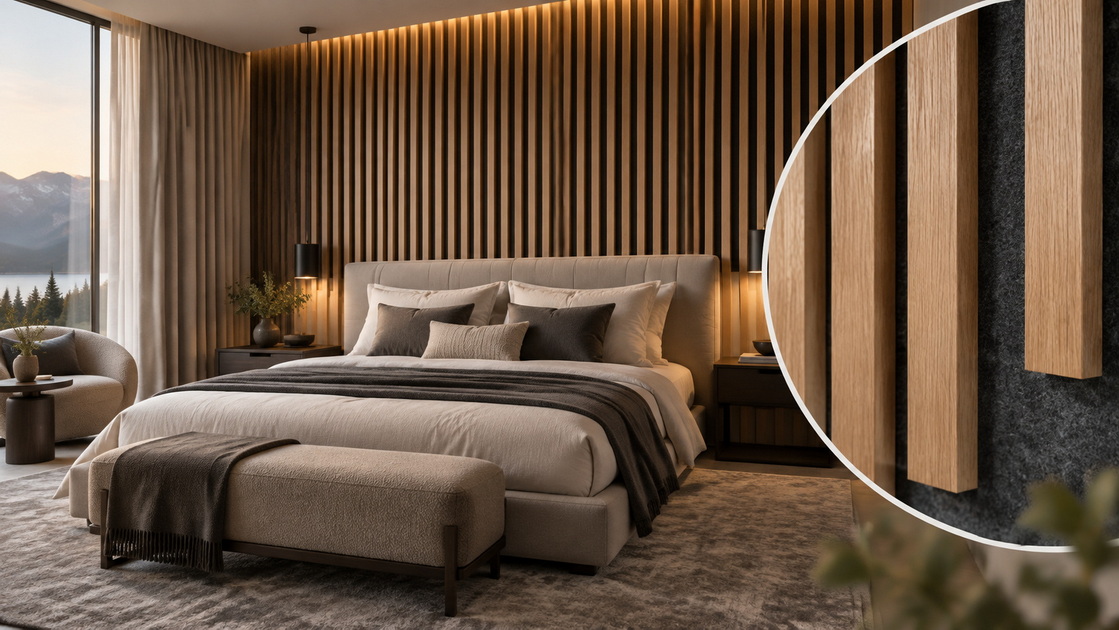
For hotels, serviced apartments and premium villas, acoustic comfort is often as important as visual impact. Acoustic slat wall panels combine decorative wood-look slats with an acoustic backing, commonly felt or another sound-absorbing layer.
They can help reduce reflected sound inside a bedroom, making the space feel less echoey and more comfortable. However, they should not be confused with a complete soundproofing system. Acoustic surface panels can improve room acoustics, while sound isolation between rooms requires proper treatment of wall construction, gaps, doors, ceilings and service penetrations.
- Behind the bed in boutique hotel guestrooms
- On television walls where sound reflection is noticeable
- In villa bedrooms with hard flooring and large glass areas
- In meeting-room-style hospitality suites
- Along reading nooks or work-from-bedroom zones
A popular approach is to use an acoustic slat panel as a centre section behind the bed, then extend the same material into a wardrobe reveal or television wall. This creates continuity without covering every wall.
MDF wall panelling remains a strong choice for classic, transitional and British-inspired interiors. Shaker-style frames, applied mouldings and half-height wainscoting can give a bedroom a traditional architectural character at a relatively controlled material cost.
For interior applications where painted detailing is the priority, E1 or E0-grade MDF can be specified depending on project requirements. The grade should be supported by relevant product documentation rather than assumed from appearance alone.
| Layout | Recommended height | Best for | Design effect |
|---|---|---|---|
| Half-wall shaker panelling | 900–1,200 mm | Family homes and children’s bedrooms | Protects lower walls and adds classic proportion |
| Three-quarter-height panelling | Around 1,500–1,800 mm | Bedrooms with higher ceilings | Creates a more tailored hotel-style look |
| Full-height framed panels | Floor to ceiling | Villas, master suites and formal interiors | Adds drama and architectural structure |
| Panelled headboard wall | Bed-width or full-wall | Small and mid-sized bedrooms | Creates focus without over-cladding |
The original competitor article correctly highlights the appeal of half-wall shaker panelling, tongue-and-groove boards and feature walls. However, it offers limited guidance on specification choices, moisture performance, fire documentation and commercial installation planning. Those factors are particularly important for hotels, villas and multi-room projects.
UV marble wall panels can deliver the visual character of stone without the weight, cutting complexity or installation time associated with natural marble slabs. They are especially effective in bedroom entrances, vanity walls, television backdrops and suite feature walls.
Use a high-quality UV decorative surface when you want a polished, easy-clean visual statement. A marble-look panel can be combined with fluted wall panels to avoid making the room feel cold or overly glossy.
For example, a premium hotel bedroom could use:
- Walnut fluted wall panels behind the bed
- A warm-white UV marble panel around the television wall
- Brass or champagne-colour trim between materials
- Acoustic backing behind selected slatted sections
- Soft textile finishes for curtains, bedding and headboard upholstery
This combination adds contrast between wood texture, stone pattern and soft furnishings while retaining a cohesive, upscale look.
Vertical panels are often the default choice, but horizontal wall panelling can be a smart solution for long or narrow bedrooms. Horizontal lines visually stretch the wall, making a compact room feel broader.
This approach works well for:
- Narrow hotel guestrooms
- Attic bedrooms with sloping ceilings
- Small rental apartments
- Bedrooms with a low ceiling
- Long walls opposite the bed
Choose a lighter finish in low-ceilinged spaces. Dark, full-height panels can make a small room feel enclosed if the lighting and colour balance are not carefully considered. If a darker finish is essential, restrict it to the bed wall and pair it with pale surrounding surfaces.
Integrated lighting transforms wall panelling from a decorative finish into an atmospheric design feature. LED strips can be recessed between fluted sections, placed behind slats or concealed along the top and bottom edges of the panel.
Warm lighting generally suits bedroom environments better than harsh, cool-white lighting. Dimmable controls allow guests or homeowners to shift from brighter task lighting to softer evening ambience.
1. Decide whether the light is decorative, functional or both.
2. Finalise panel layout before electrical rough-in begins.
3. Position drivers where future access is possible.
4. Use compatible LED profiles, diffusers and heat-management components.
5. Confirm cable routes before panels are installed.
6. Ensure local electrical and fire-safety requirements are met.
7. Test the lighting system before completing final trims.
For commercial projects, fire performance must be treated as a specification issue, not a marketing phrase. UK guidance has historically referenced European Class B performance for certain circulation areas and non-dwelling contexts, including hotel corridors; the applicable requirement depends on the building type, location, wall construction and project regulations. Always confirm the required classification with the project's fire consultant, architect or building-control authority before ordering materials.
A major advantage of working with an experienced integrated wall panel manufacturer is the ability to adapt the product to the actual room rather than forcing the room to fit a standard product.
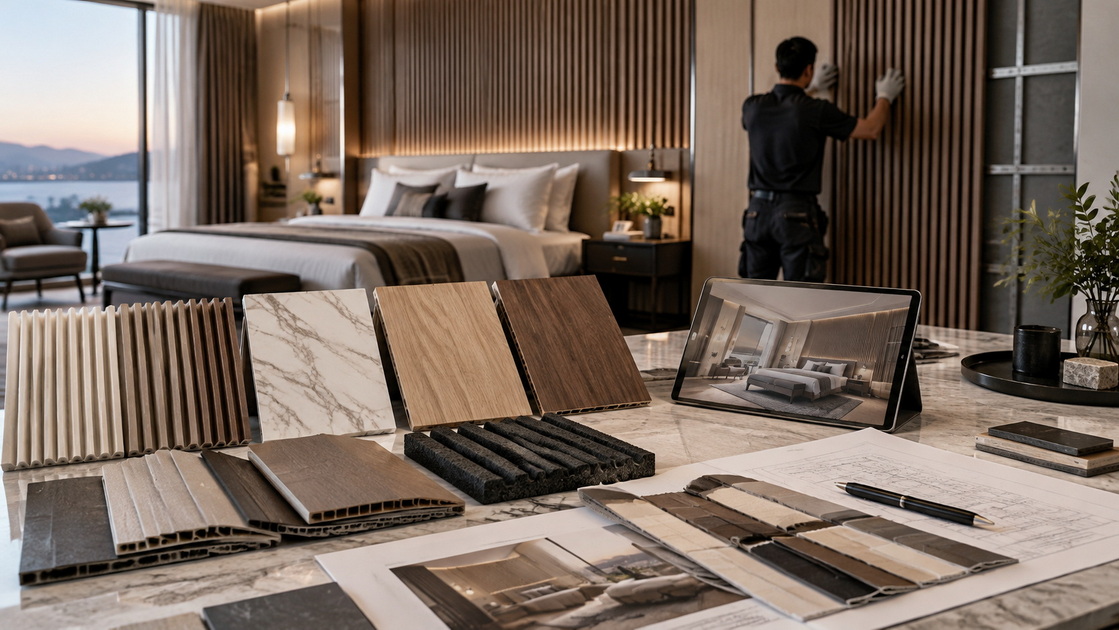
Binmao Decor has 14 years of manufacturing experience in fluted wall panels, UV panels and waterproof/fire-resistant composite wall panel systems. For hotel, villa and commercial projects, the company can support customisation of:
- Panel width and thickness
- Fluting depth and groove spacing
- Wood grain, colour and decorative finish
- MDF core options, including E1/E0-grade requirements
- Oak, walnut and other wood-veneer appearances
- PVC, WPC, PU and composite material solutions
- Acoustic-backed structures
- Waterproof and mould-resistant panel options
- Fire-performance documentation and product test reports
- Installation guidance for contractors and project teams
This level of customisation is useful when a designer needs the fluted pattern to line up precisely with headboards, bedside lights, wardrobes, doors or ceiling details.
Before choosing a style, define the room's operational needs. A decorative panel that works in a dry private bedroom may not be the right choice for a coastal villa, a hotel bathroom transition zone or a high-traffic serviced apartment.
1. Assess the location. Identify humidity exposure, wall condition, room traffic and cleaning requirements.
2. Set the design objective. Decide whether the panel should create warmth, improve acoustics, protect the wall, hide services or establish a luxury focal point.
3. Choose the substrate. Compare MDF, wood veneer, PVC, WPC, PU, acoustic-backed panels and UV composite panels based on performance needs.
4. Request documents early. Ask for fire test reports, material specifications, moisture-related performance information, emissions documentation and installation instructions before project approval.
5. Plan a sample wall. For hotels and villas, build one approved mock-up room or feature wall before mass installation. This lets the design team check colour, panel alignment, lighting, joint details and overall guest-room impact.
Fast-install wall panels can reduce on-site finishing work compared with wet trades, but accuracy still matters. Poor alignment, insufficient wall preparation or incompatible adhesive can undermine the final result.
- Measure the finished wall, not only the architectural drawing
- Locate sockets, switches, HVAC grilles and access panels
- Check the wall for dampness, movement or major unevenness
- Confirm whether the panel will be glued, mechanically fixed or installed on battens
- Check batch consistency for colour and wood grain direction
- Allow panels to acclimatise if required by the manufacturer
- Confirm edge trims, corners and end-cap details before cutting
- Start from a visually important centreline, especially behind a bed
- Use a laser level to keep grooves and panel joints aligned
- Dry-fit panels before applying adhesive
- Maintain access to electrical connections and service areas
- Seal or finish edges as required by the specified panel system
- Inspect the completed surface under both daytime and artificial lighting
Important: Never assume that "fireproof" means every component of an installed wall system has the same fire rating. Fire performance can depend on the panel, backing, adhesive, substrate, fixing method and the tested assembly. Request the exact test documentation relevant to your project.
The best bedroom wall panelling ideas combine visual character with real-world performance. Whether you are designing a boutique hotel room, a luxury villa suite, a residential master bedroom or a commercial accommodation project, start with the room's moisture level, fire requirements, acoustic needs and installation constraints.
Binmao Decor provides custom fluted wall panels, UV decorative panels and waterproof/fire-resistant composite wall panel solutions for global buyers. Share your drawings, target finish, dimensions and performance requirements to receive professional material recommendations, samples, test-report information and installation support.
Contact Binmao Decor today to discuss a custom bedroom wall panel solution for your hotel, villa or commercial project.
Fluted wall panels, acoustic slat panels and painted MDF shaker panels are all strong choices. For a modern hotel or villa look, full-height fluted panels in oak or walnut finishes are especially popular because they create texture, visually frame the bed and can integrate LED lighting.
Yes, but material selection matters. For bedrooms near bathrooms, coastal properties or high-humidity spaces, choose waterproof PVC, WPC or UV composite wall panels rather than untreated wood-based materials. Good ventilation and moisture control remain necessary because moisture is a primary condition for mould growth.
Fluted panels with acoustic backing can reduce reflected sound and make a bedroom feel less echoey. They do not automatically soundproof a room from external noise or neighbouring rooms, which requires broader construction measures.
Half-wall panelling is commonly installed around 900–1,200 mm high. Three-quarter-height panelling can reach approximately 1,500–1,800 mm. Full-height panels are best for a dramatic feature wall, particularly behind the bed or in rooms with sufficient ceiling height.
Most UV decorative wall panels are designed with a smooth, wipeable surface, making them suitable for feature walls, television walls and vanity areas. Always follow the manufacturer's cleaning guidance and avoid abrasive cleaners that could damage the decorative finish.
Hotels should request technical data sheets, fire-test documentation relevant to the project, installation instructions, product samples, maintenance guidance, material-emissions information where required, and clear confirmation of the tested wall assembly. Fire requirements must be checked against the local regulations and project-specific consultant advice.
Yes. Custom manufacturers can often adapt panel width, thickness, groove profile, colour, wood grain, backing structure and edge details. This is particularly useful in hotel projects, where panels must align with headboards, doors, lights, wardrobes and room-specific dimensions.
1. Wall Panels World. "[Bedroom Wall Panelling Ideas for British Homes]." Used as the competitor-content benchmark for panel styles, installation concepts and common bedroom panelling formats. [wallpanelsworld.co]
2. U.S. Environmental Protection Agency. "[Mold Course Chapter 2]." Notes that indoor relative humidity should be kept below 60%, ideally between 30% and 50%, where possible, to help limit moisture conditions associated with mould growth. [epa]
3. U.S. Environmental Protection Agency. "[A Brief Guide to Mold, Moisture and Your Home]." Guidance on moisture control, prompt drying after leaks and maintaining lower indoor humidity. [epa]
4. UK Government. "[The Impact of European Fire Test and Classification Standards on Fire Safety]." Background on fire test classification considerations for circulation spaces and non-dwelling buildings, including hotel-related contexts. [assets.publishing.service.gov]
5. Architectural Digest. "[If You Think Wall Paneling Is for Old People, You're Wrong]." Design inspiration supporting mixed panel directions, varied section dimensions and contemporary wall-panelling applications. [architecturaldigest]
6. Architectural Digest. "[Wood Paneling Ideas for Your Walls That You'll Actually Like]." Editorial inspiration on accent walls, panel-width variation and wood wall panelling as a contemporary design tool. [architecturaldigest]


